Casa SM
Interior Design · Residential Design
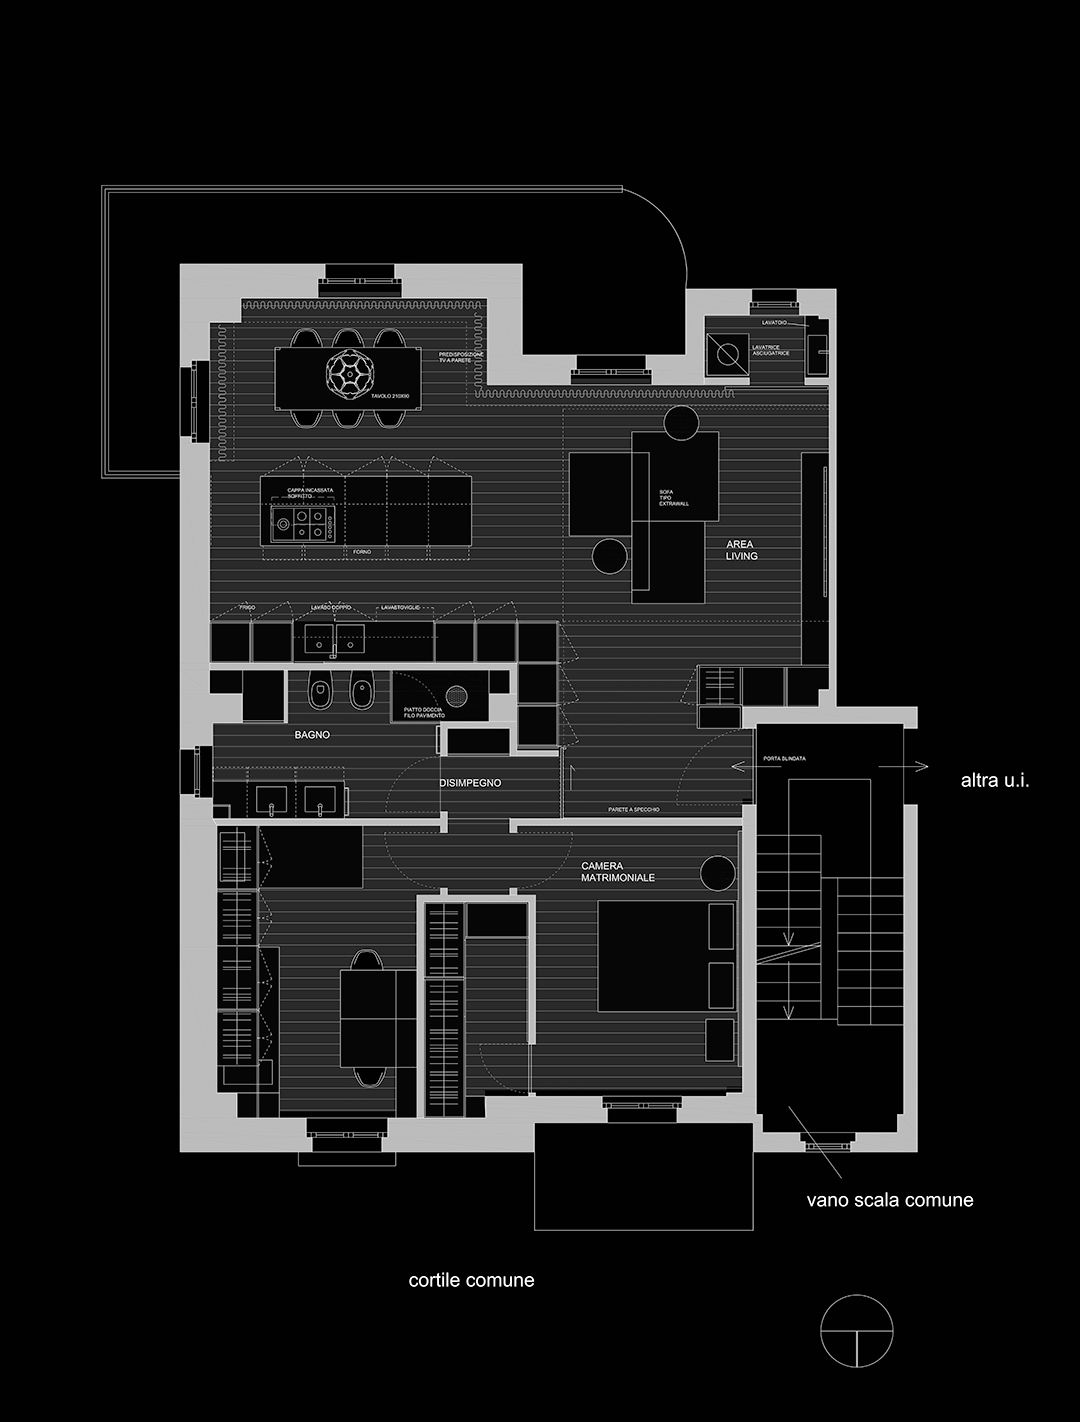
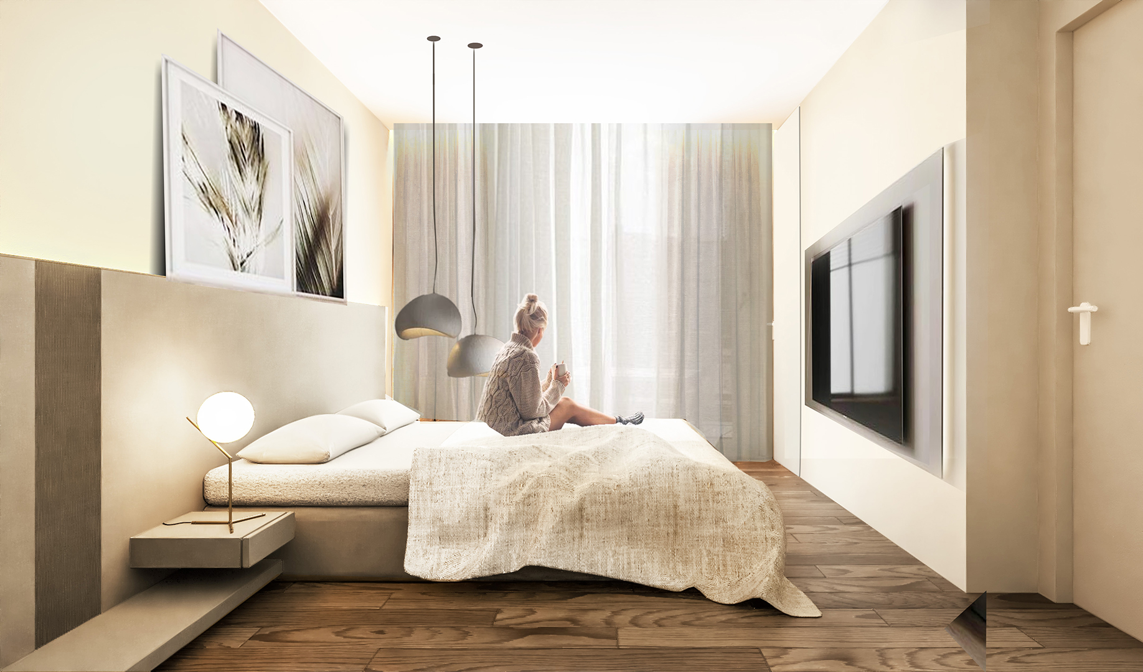
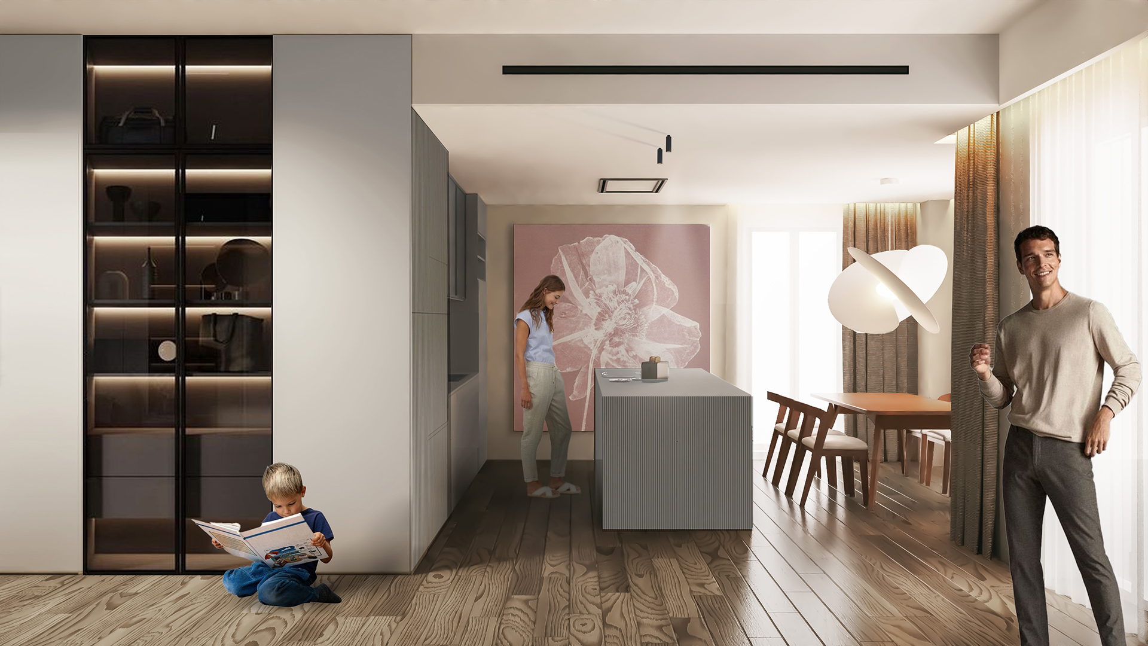
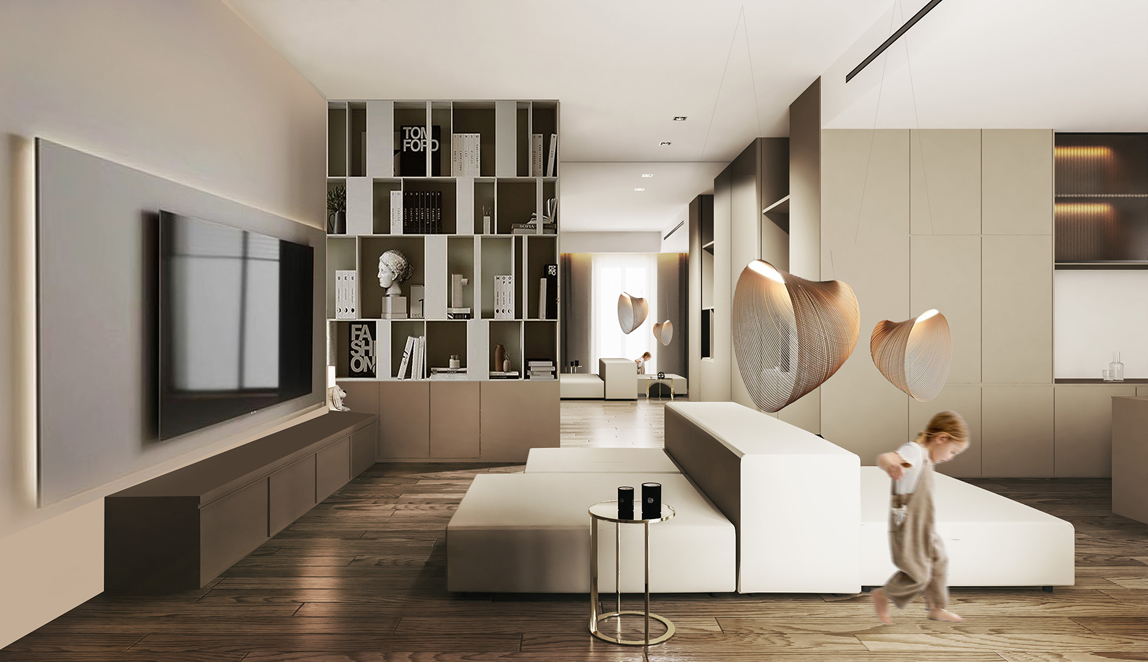
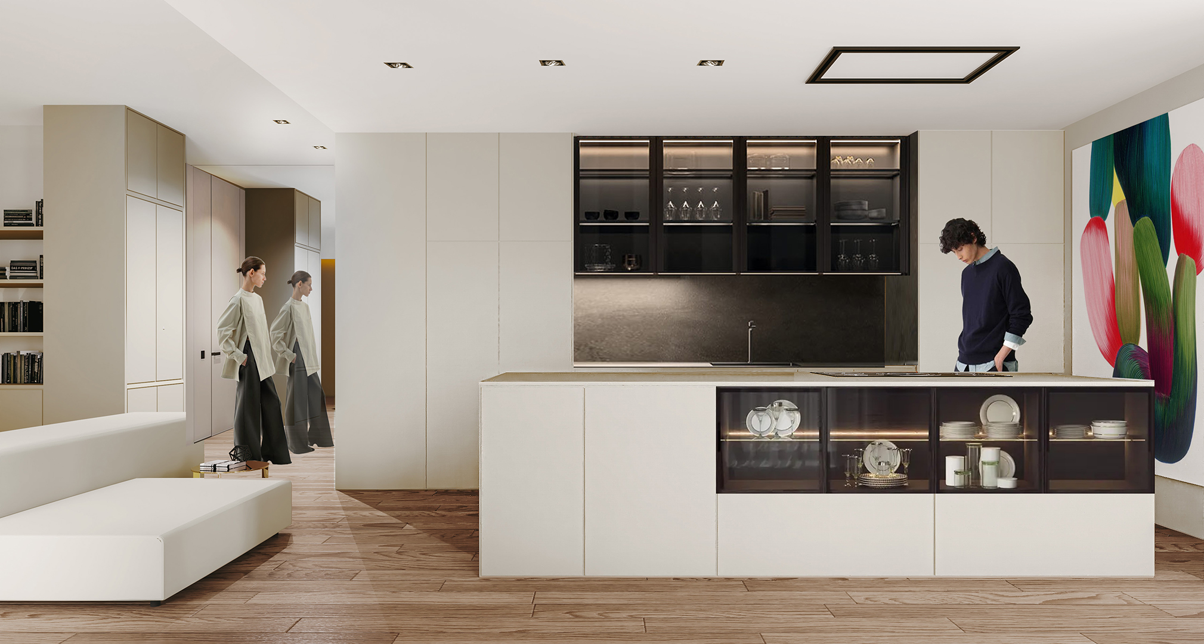
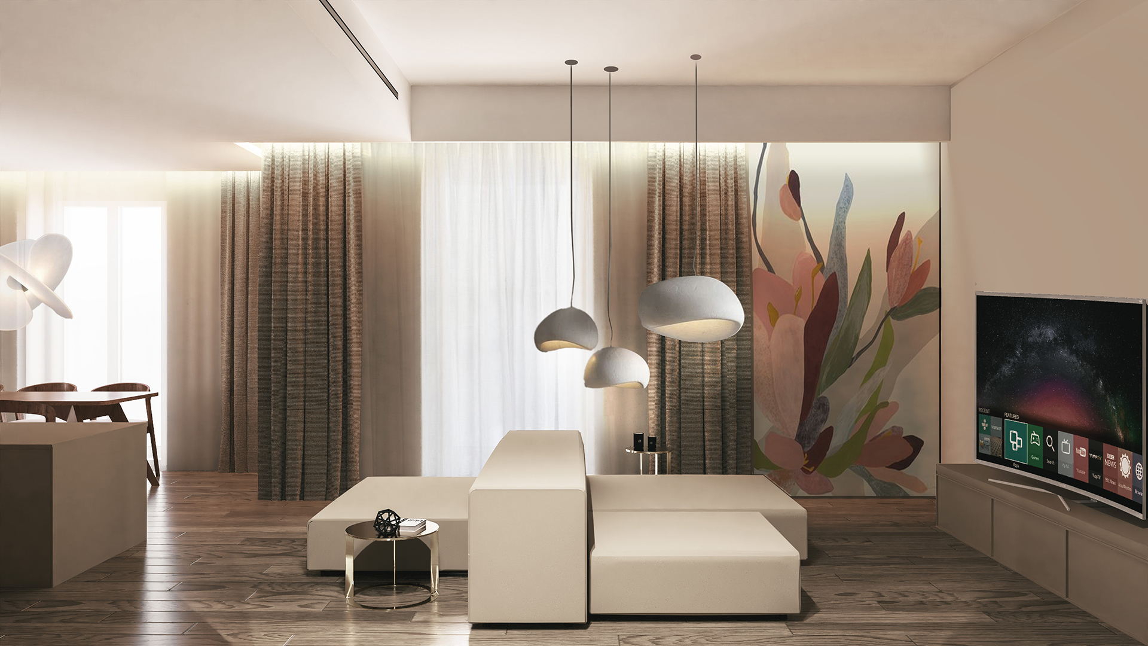
This project involved the renovation of an existing family apartment in Puglia, Italy, for a newly married couple looking to transform the home around their present lifestyle while allowing it to evolve with them over time.
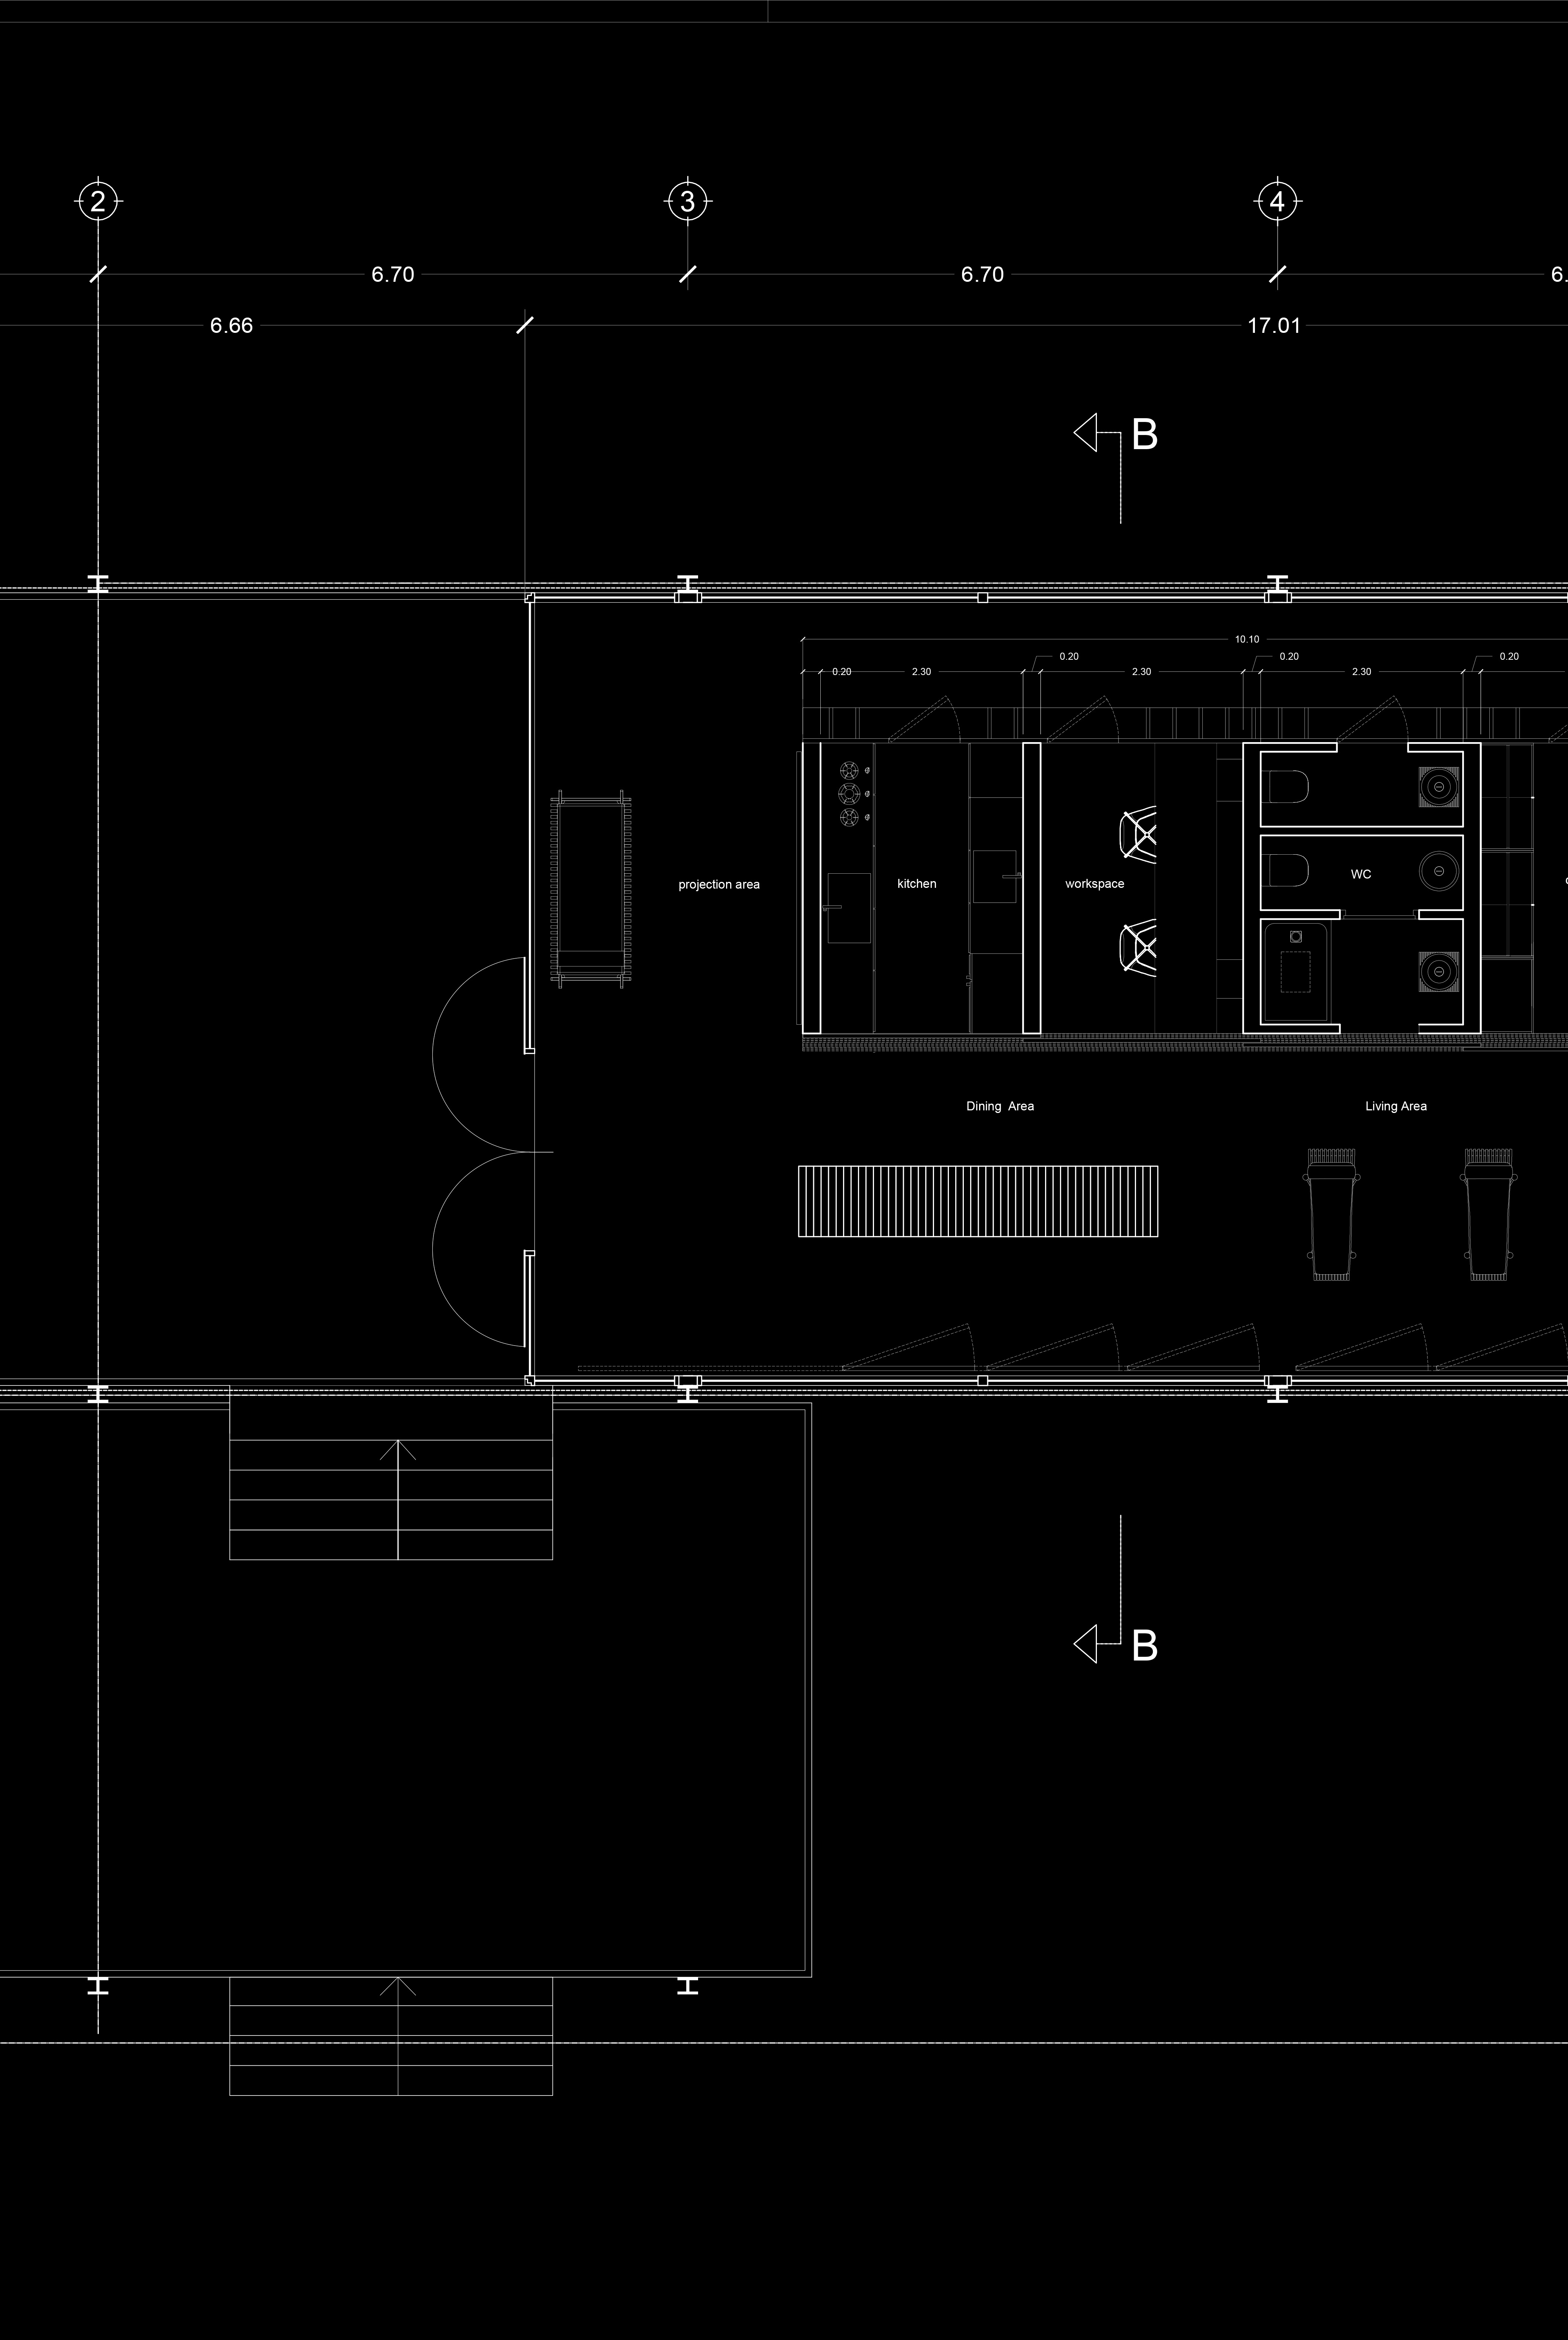
The existing layout required substantial demolition and reconfiguration in order to create a more spacious, open-plan home with a fluid relationship between the main living areas. I was responsible for developing the demolition plans as well as the technical drawings required for the execution of the renovation works, translating the design concept into a clear set of documents for construction.
The design focused on improving circulation, openness, and flexibility while preserving the sense of permanence and familiarity associated with a family home.
Adaptability became a key part of the project. A dedicated home office was designed for one of the clients, with the possibility of being converted into a child’s bedroom in the future. The layout also incorporated a walk-in wardrobe tailored to the needs of the other client.
The resulting proposal balances the couple’s current requirements with the possibility of a growing family, combining spatial transformation, technical resolution, and long-term flexibility within a single residential intervention.